
Water Views




Address
501 1st St, Coronado, CA
Price
$ 28,900,000
Property Attributes
- MLS#260022064SD
- TypeSingle Family
- Listing Status Active
- CountySAN DIEGO
- CityCoronado
- AreaCoronado
- NeighborhoodCoronado Village
- Zip92118
- StyleSingle Family Residence
- Year Built2009
- Price$ 28,900,000
- Bedrooms5
- Full Bathrooms5
- Half Bathrooms1
- Sqr Footage6798
- Lot Size0.174472 Acres
Data Source:
San Diego MLS via CRMLS
Property Description
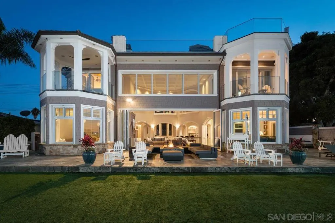
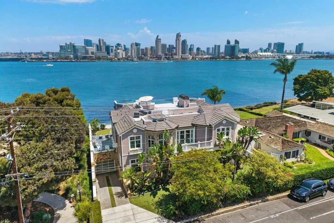
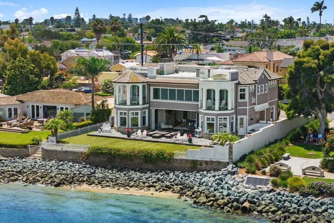
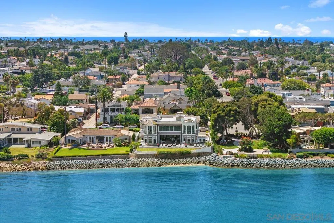
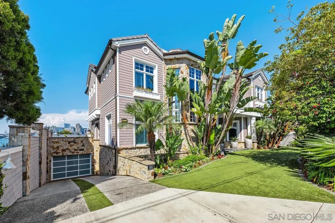
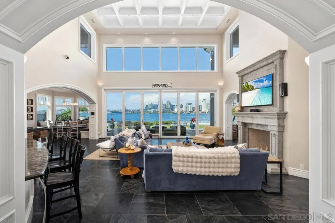
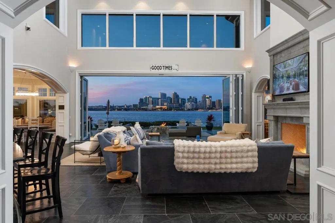
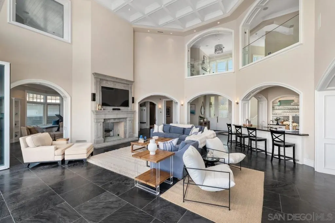
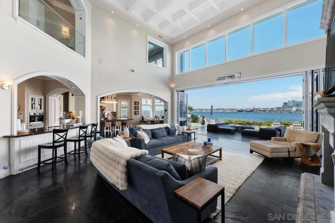
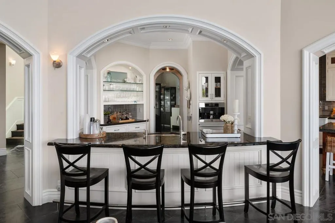
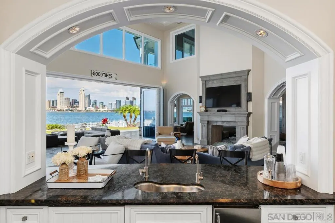
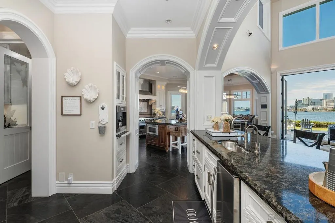
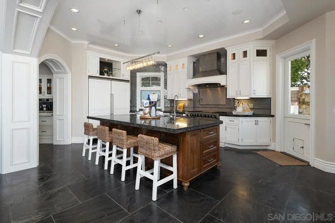
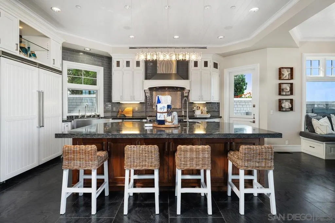
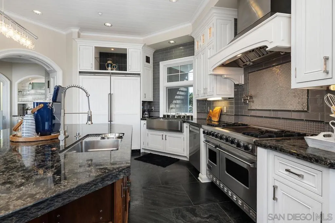
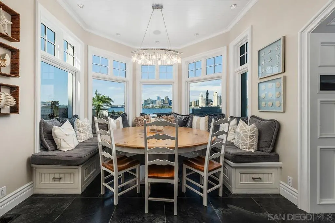
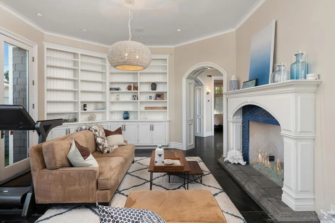
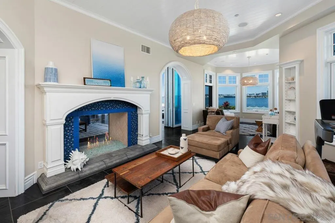
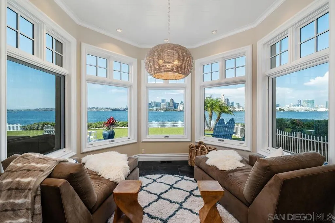
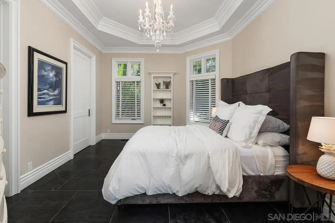
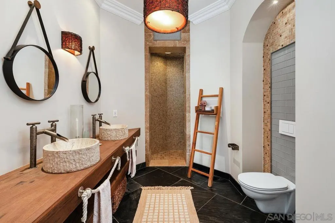
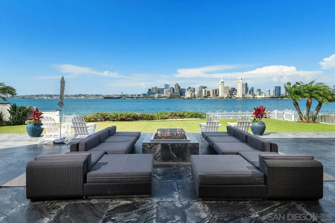
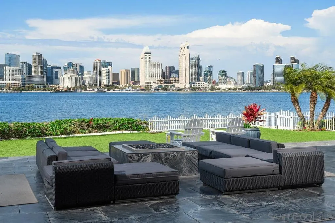
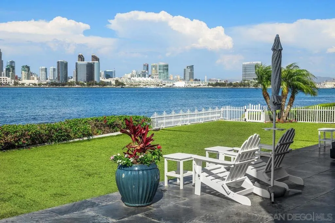
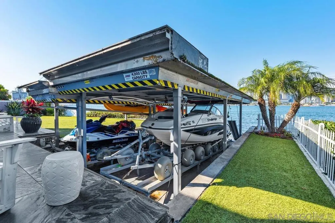
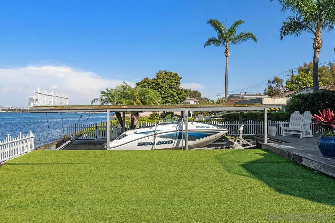
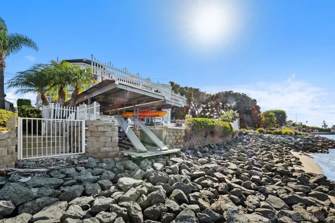
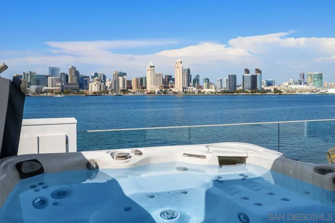
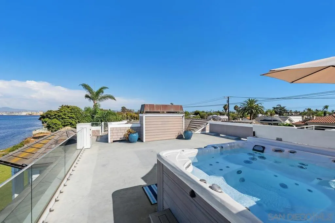
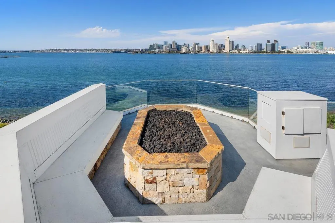
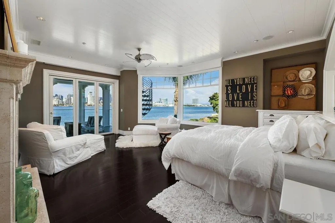
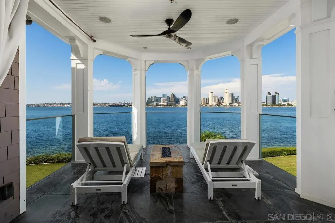
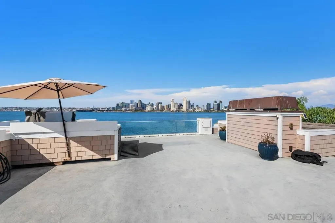
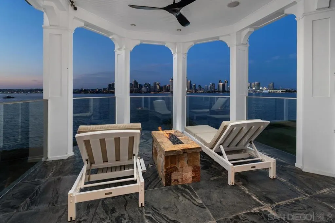
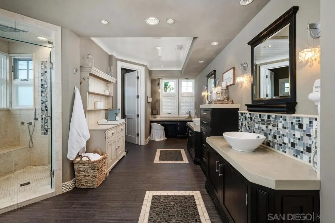
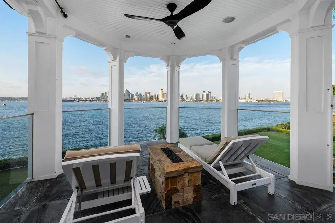
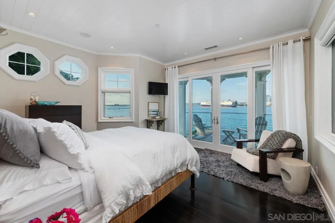
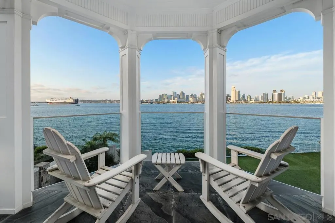
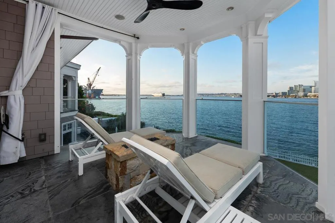
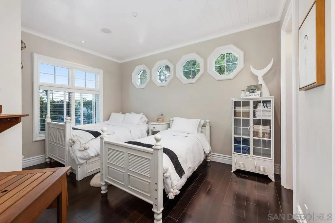
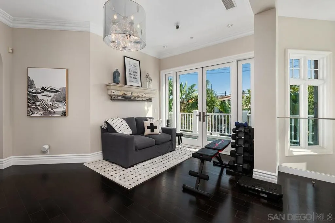
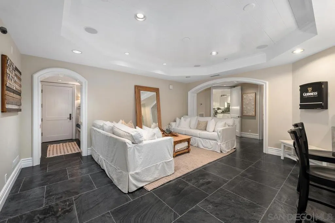
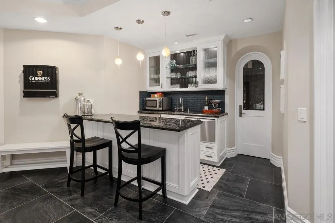
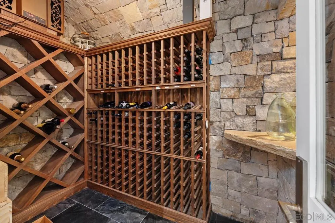
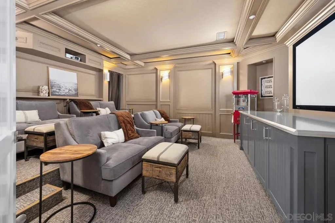
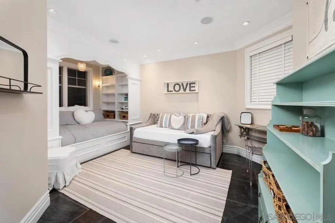
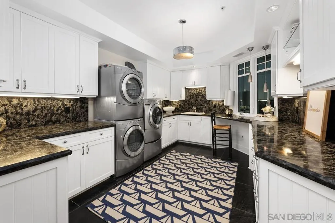
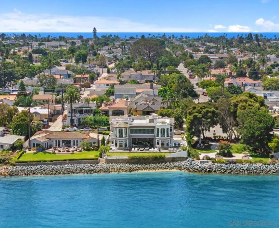
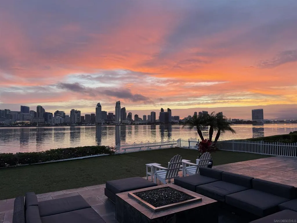
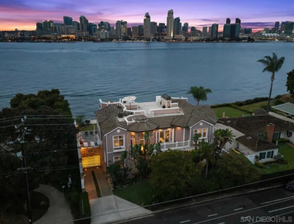
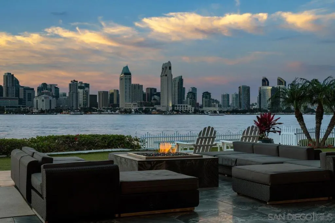
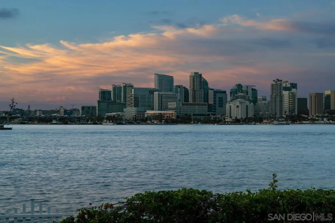
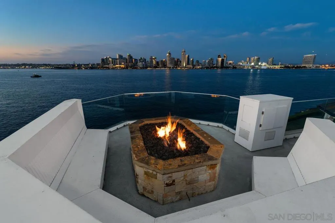
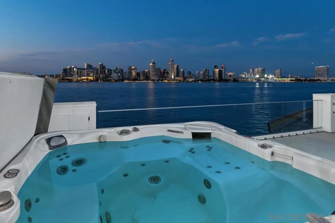
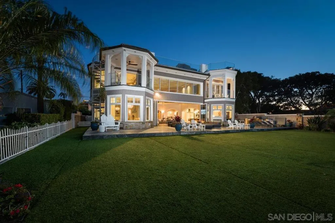
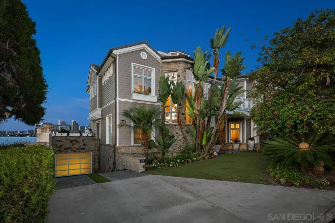
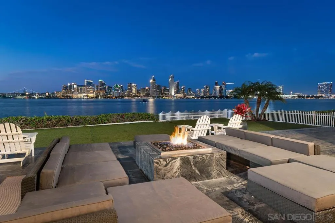
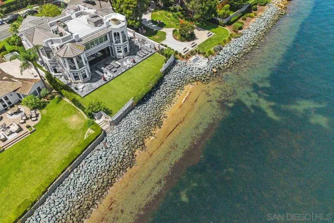
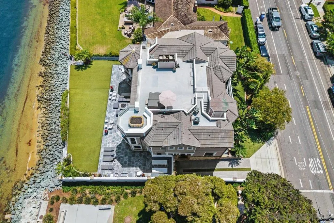
Step through the custom glass front door, etched with the San Diego skyline, and immediately take in breathtaking views of the skyline and beautiful blue waters of San Diego Bay. This sweeping panorama is enjoyed from nearly every room of this extraordinary luxury residence. The main level offers sophisticated open living with 22-foot ceilings, a dramatic dual-sided fireplace and gourmet kitchen with a 14-person dining table positioned to capture the spectacular views. A 21-foot glass folding door opens to the expansive bayside patio, creating seamless indoor-outdoor living. The patio features a large fire pit, built-in barbecue and generous seating. A view sitting room, library and guest bedroom complete this level. The gourmet kitchen features double Viking refrigerators, Viking oven, ice maker and a Viking freezer in the serving pantry. Toe-kicks connected to central vacuum system provide effortless cleanup of slate floor. The second floor features a luxurious primary suite with fireplace, private bayside balcony and fire pit, plus an elevated bath showcasing spectacular bay views. The suite includes a large walk-in closet with washer/dryer. Two additional guest suites include one with a private bayside patio. All five bedrooms have their own full bathrooms. The lower level includes a large laundry room with one washer and two dryers, family living area, bedroom, huge-screen media room with built-in refrigerator, wet bar, wine cellar and sitting area. The five-car garage includes a boat and jet ski lift, to launch into the Bay, workshop and storage. See Supplement. The rooftop deck is an exceptional private retreat with a 180 degree view of the San Diego skyline and bay, perfect for viewing fireworks, bay activities, etc. Access is easy with the elevator that goes from basement to rooftop. Relax in the bay view hot tub or by the large seating area with another fire pit. This rare, once in a lifetime property is certainly one of the premier and unparalleled waterfront residences in Coronado.
| Price History | |
|---|---|
| 9/9/2026 | Listed $28,900,000 |
General Features
| Heating | Forced Air,Natural Gas |
|---|---|
| Cooling | Central Air |
| Utilities | Sewer Connected |
| Possession | Close Of Escrow |
| Roof | Flat |
| Appliances | Built-In Range,Barbecue,Built-In,Dishwasher,Electric Oven,Electric Range,Freezer,Gas Cooking,Disposal,Gas Range,Gas Water Heater,Ice Maker,Microwave,Refrigerator,Trash Compactor |
| Garage Spaces | 5 |
| Patio/Porch Features | Patio,Rooftop,Stone |
| Pool Features | Above Ground |
| Security Features | Security System,Fire Sprinkler System,Smoke Detector(s) |
| Construction Materials | Shingle Siding |
| Year Built | 2009 |
| View | Bay,Bridge(s) |
| Levels | Three Or More |
| Property Subtype | Single Family Residence |
| County | San Diego |
| Property Type | Residential |
| Subdivision Name | Coronado Village |
| Garage Y/N | Yes |
| Full Baths | 5 |
| Status | Active |
| Directions | Coronado Bridge. Right on Orange. Left on First Street. Cross Street: I Ave. |
| City | Coronado |
| Senior Community Y/N | No |
| Open Parking Spaces | 2 |
| MLS Area | 92118 - Coronado |
| Lot Size Units | Square Feet |
| Lot Size Square Feet | 7600 |
| Spa Features | Roof Top |
| Virtual Tour | https://www.propertypanorama.com/instaview/snd/260022064 |
| Standard Status | Active |
| Property Sub Type Additional | Single Family Residence |
| PostalCity | CORONADO |
Interior Features
| Interior Amenities | Balcony,Cathedral Ceiling(s),Central Vacuum,Coffered Ceiling(s),Furnished,Granite Counters,High Ceilings,Bedroom on Main Level,Wine Cellar,Walk-In Closet(s) |
|---|---|
| Flooring | Stone,Tile,Wood |
| Fireplace Features | Family Room,Primary Bedroom |
| Total Stories | 3 |
| Basement (Y/N) | Yes |
| Air Conditioning Y/N | Yes |
| Heating Y/N | Yes |
| Fireplace Y/N | Yes |
| Half Baths | 1 |
| Laundry Features | Electric Dryer Hookup,Gas Dryer Hookup,Laundry Room |
| Total Bedrooms | 5 |
| Room Type | Bedroom,Basement,Family Room,Kitchen,Laundry,Living Room,Primary Bathroom,Primary Bedroom,Media Room,Other,Wine Cellar |
| LivingAreaSource | Public Records |
| Total Baths | 6 |
Exterior Features
| Fencing | Partial |
|---|---|
| Parking Features | Driveway |
| Lot Features | Drip Irrigation/Bubblers,Sprinklers In Front,Sprinkler System |
| Total Parking | 7 |
| Lot Size Area | 7600 |
| Spa | Yes |
| Lot Size Acres | 0.1745 |
| Lot Size Source | Assessor |
Room Details
| Room | Dimensions | Level | Flooring | Details |
|---|---|---|---|---|
| Basement | ||||
| Bedroom | ||||
| Family Room | ||||
| Family Room | ||||
| Kitchen | ||||
| Laundry | ||||
| Living Room | ||||
| Media Room | ||||
| Other | ||||
| Primary Bedroom |
Amenities
- Foreclosure
- Views
- Short Sale
- New Construction
- Adult 55+
- Lease To Own
- No HOA Fees
- Furnished
- Primary On Main
- Air Conditioning
- Seller Finance
- Green
- Fixer Upper
- Horse
- Golf
- Fireplace
- Deck
- Garage
- Basement
- Pool
Property vs Single Family Average in 92118
Price
Year Built
Visits
 Based on information from California Regional Multiple Listing Service, Inc. as of September 12, 2026 11:23 PM UTC This information is for your personal, non-commercial use and may not be used for any purpose other than to identify prospective properties you may be interested in purchasing. Display of MLS data is usually deemed reliable but is NOT guaranteed accurate by the MLS. Buyers are responsible for verifying the accuracy of all information and should investigate the data themselves or retain appropriate professionals. Information from sources other than the Listing Agent may have been included in the MLS data. Unless otherwise specified in writing, Broker/Agent has not and will not verify any information obtained from other sources. The Broker/Agent providing the information contained herein may or may not have been the Listing and/or Selling Agent.
