
Price Reduction
Address
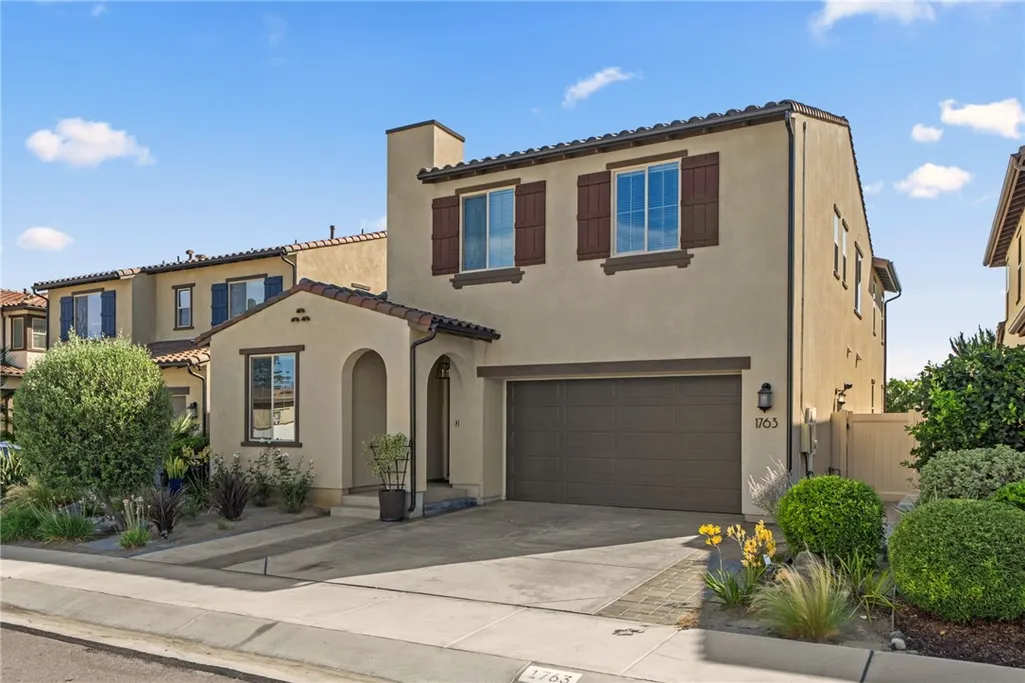
1763 Carol Lee, Escondido, CA
Price
$ 1,221,999
Property Attributes
- MLS#SW26183500
- TypeSingle Family
- Listing Status Pending
- CountySan Diego
- CityEscondido
- Area Escondido
- NeighborhoodNorth Escondido
- Zip92026
- Style
- Year Built2021
- Price$ 1,221,999
- Bedrooms5
- Full Bathrooms3
- Half Bathrooms1
- Sqr Footage2996
- Lot Size0.1127 Acres
Data Source:
California Regional MLS (CRMLS)
Property Description
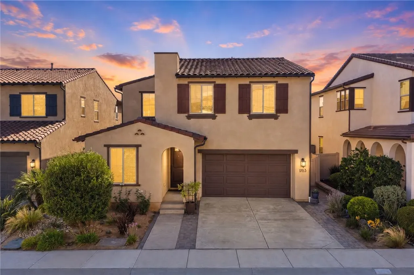
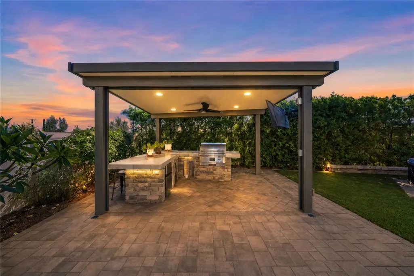
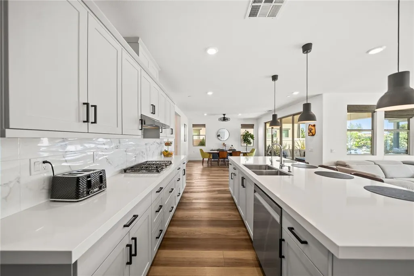
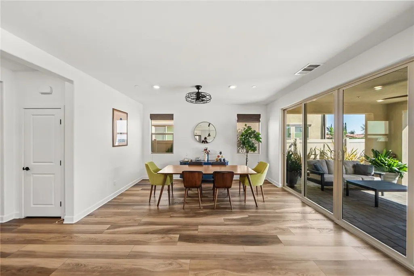
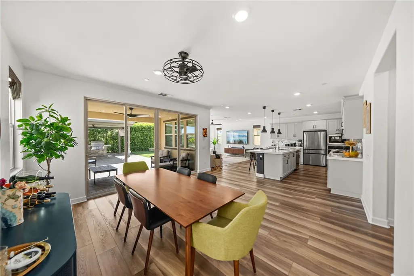
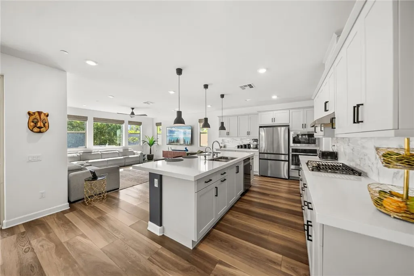
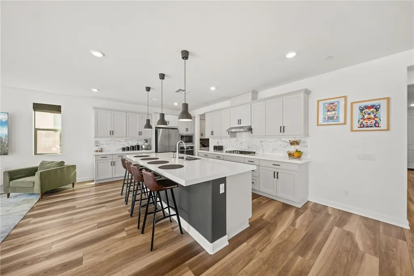
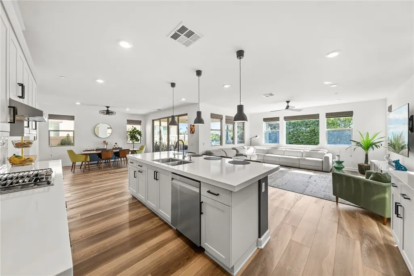
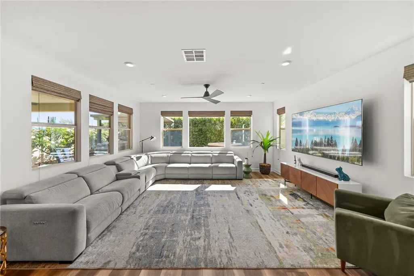
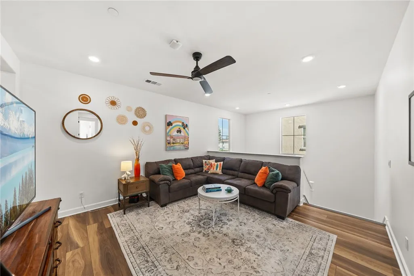
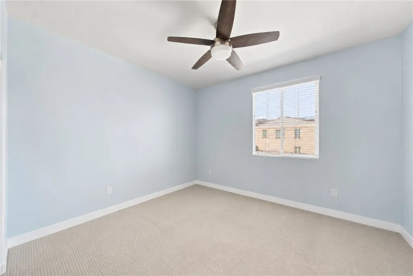
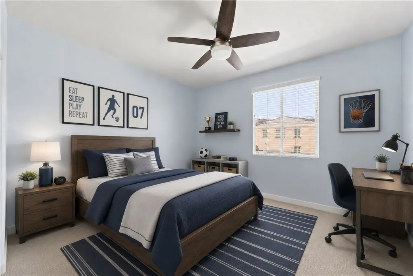
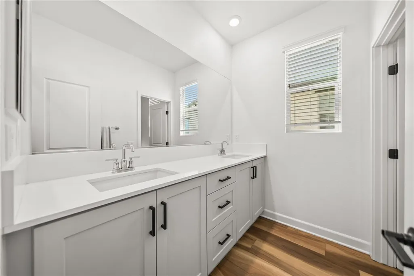
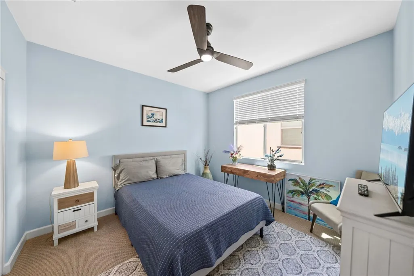
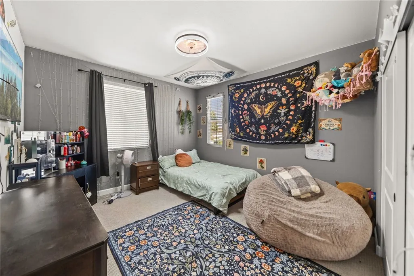
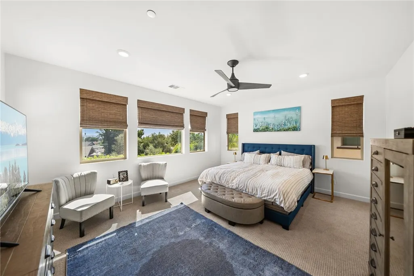
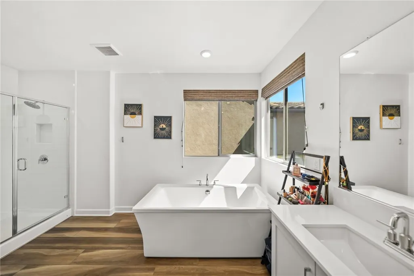
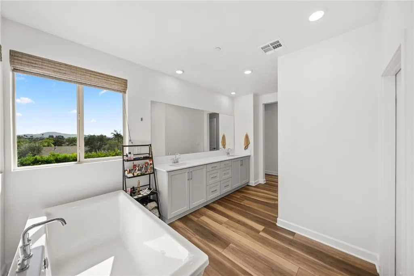
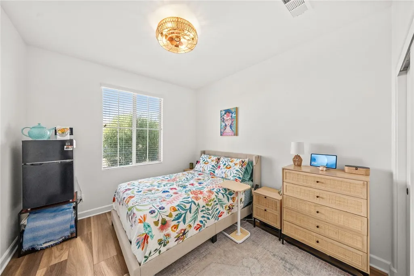
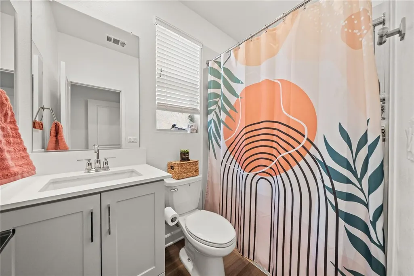
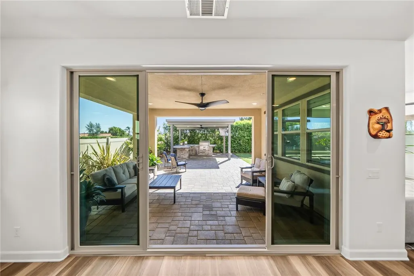
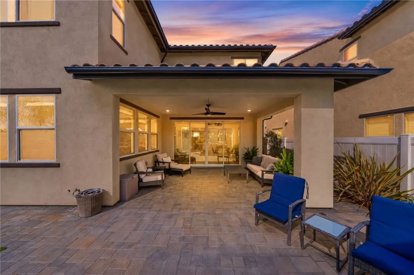
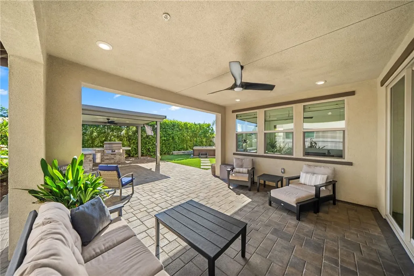
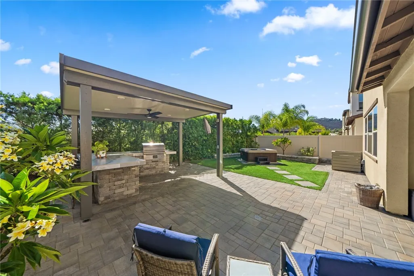
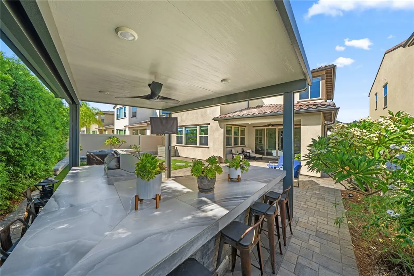
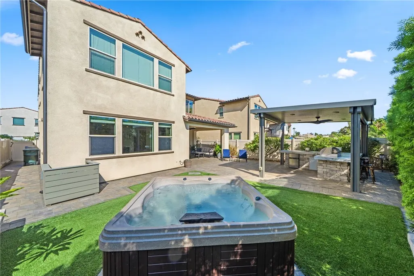
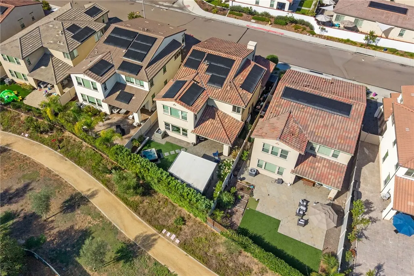
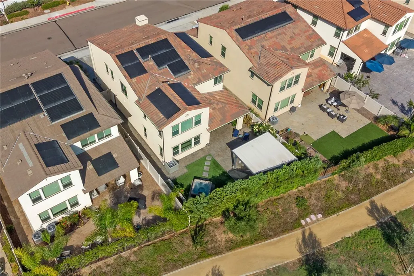
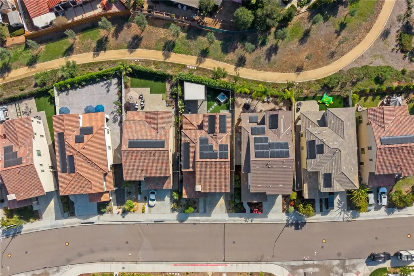
Motivated Seller! Beautifully upgraded built in 2021, this stunning 5- bedroom, 3.5 bathroom home in the highly-sought after Canopy Grove community of North Escondido. Just a short walk away from the community's resort-style amenities, this thoughtfully upgraded home offers the perfect blend of modern comfort, luxury and California living. The bright, open-concept floor plan features a desirable downstairs bedroom with full bath and flows seamlessly into the beautifully upgraded kitchen, showcasing light grey cabinetry, crisp white quartz countertops, a stylish modern back splash. generous storage and an inviting gathering space perfect for entertaining. Step outside into your private backyard retreat, thoughtfully designed for year-round Southern California living. Enjoy a spacious California patio cover along with a separate custom pergola and outdoor entertaining area featuring a built-in barbecue bar, tv and more. Lush tropical landscaping and low-maintenance turf complete the resort-inspired setting. Additional up-grades include a whole home water softener and reverse-osmosis, tankless water heater, LED lighting, smart thermostat, keyless entry and solar for energy efficiency with virtually no monthly electric payment!!. Upstairs, you'll find a spacious loft, generously sized secondary bedrooms and a luxurious primary suite with spa-inspired finishes. As a resident of Canopy Grove, enjoy access to resort-style pool, fitness center, parks, walking trails, weekly farmers market and more!!
| Middle School |
|---|
| Rincon Middle School |
| Price History | |
|---|---|
| 8/22/2026 | Listed $1,245,999 |
| 9/1/2026 | 2$1,221,999 |
General Features
| Living Area | 2996 |
|---|---|
| Sewer | Public Sewer |
| Cooling | Central Air |
| Appliances | Dishwasher,Gas Range,Microwave,Water Softener,Tankless Water Heater |
| HOA Fee | 259 |
| Garage Spaces | 2 |
| Patio/Porch Features | Concrete,Covered |
| Architectural Style | Modern |
| Pool Features | Community,Association |
| Security Features | Carbon Monoxide Detector(s),Fire Sprinkler System,Smoke Detector(s) |
| Year Built | 2021 |
| View | None |
| Stories Count | 2 |
| Levels | Two |
| Property Subtype | Single Family Residence |
| Community Features | Biking,Park,Pool |
| Assoc Fee Paid Per | Monthly |
| County | San Diego |
| New Construction | false |
| Property Type | Residential |
| Association Amenities | Barbecue,Picnic Area,Pool,Spa/Hot Tub |
| HOA | true |
| Attached Garage | true |
| Contingency | Seller are in escrow on their purchase. Will be contingent on selling. |
| Subdivision Name | North Escondido |
| Facing Direction | Southwest |
| Garage Y/N | true |
| Full Baths | 3 |
| Special Listing Conditions | Standard |
| Status | Pending |
| Directions | Centre City Parkway, Right on W Country Club, Right on Gary Ln, Left on Carol Lee Ln. |
| City | Escondido |
| Disclosures | Covenants/Restrictions Disclosure |
| Association Name | First Service residential |
| Entry Location | main floor1 |
| Senior Community Y/N | false |
| High School District | Escondido Union |
| Number Of Units Total | 56 |
| MLS Area | 92026 - Escondido |
| Lot Size Units | Square Feet |
| Lot Size Square Feet | 4909 |
| Listing Terms | Cash to New Loan,Conventional,FHA,Fannie Mae,Freddie Mac,VA Loan |
| Spa Features | Community |
| Property Attached Y/N | true |
| Land Lease Y/N | false |
| Current Financing | VA |
| Middle/Junior High School | Rincon |
| Additional Parcels Y/N | false |
| Lease Considered Y/N | false |
| Structure Type | House |
| Living Area Units | Square Feet |
| Standard Status | Pending |
| Occupancy Type | Owner |
| Year Built Source | Builder |
| Tax Lot | 108 |
| Property Sub Type Additional | Single Family Residence |
| PostalCity | ESCONDIDO |
Interior Features
| Interior Amenities | Separate/Formal Dining Room,Loft,Primary Suite,Walk-In Pantry |
|---|---|
| Flooring | Vinyl |
| Fireplace Features | None |
| Total Stories | 2 |
| Common Walls | 2+ Common Walls |
| Air Conditioning Y/N | true |
| Window Features | Double Pane Windows |
| Fireplace Y/N | false |
| Half Baths | 1 |
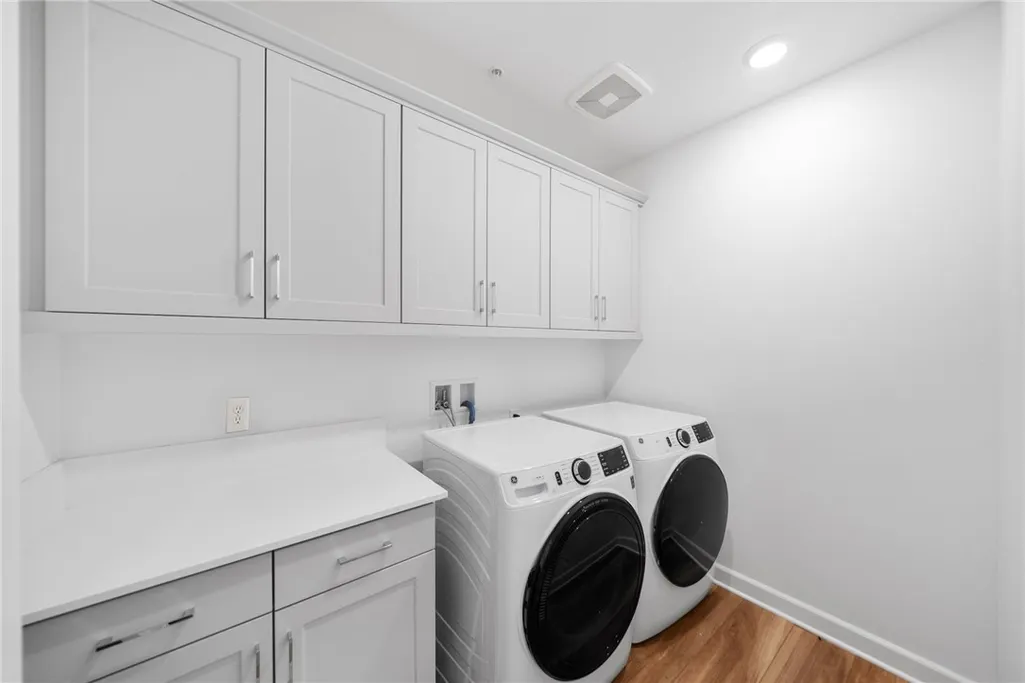
| Laundry Features | Electric Dryer Hookup,Gas Dryer Hookup |
| Total Bedrooms | 5 |
| Entry Level | 1 |
| Main Level Bedrooms | 1 |
| Main Level Bathrooms | 2 |
| LivingAreaSource | Assessor |
| Total Baths | 4 |
Exterior Features
| Exterior Amenities | Barbecue |
|---|---|
| Parking Features | Driveway,Garage |
| Lot Features | 36-40 Units/Acre,Back Yard,Close to Clubhouse,Desert Front,Drip Irrigation/Bubblers,Front Yard |
| Water Source | Public |
| Total Parking | 2 |
| Inclusions | water softener |
| Lot Size Area | 4909 |
| Spa | true |
| Lot Size Acres | 0.1127 |
| Private Pool | false |
| Lot Size Source | Assessor |
Amenities
- Foreclosure
- Views
- Short Sale
- New Construction
- Adult 55+
- Lease To Own
- No HOA Fees
- Furnished
- Primary On Main
- Air Conditioning
- Seller Finance
- Green
- Fixer Upper
- Horse
- Golf
- Fireplace
- Deck
- Garage
- Basement
- Pool
Property vs Single Family Average in 92026
Price
Year Built
 Based on information from California Regional Multiple Listing Service, Inc. as of September 12, 2026 11:23 PM UTC This information is for your personal, non-commercial use and may not be used for any purpose other than to identify prospective properties you may be interested in purchasing. Display of MLS data is usually deemed reliable but is NOT guaranteed accurate by the MLS. Buyers are responsible for verifying the accuracy of all information and should investigate the data themselves or retain appropriate professionals. Information from sources other than the Listing Agent may have been included in the MLS data. Unless otherwise specified in writing, Broker/Agent has not and will not verify any information obtained from other sources. The Broker/Agent providing the information contained herein may or may not have been the Listing and/or Selling Agent.
